
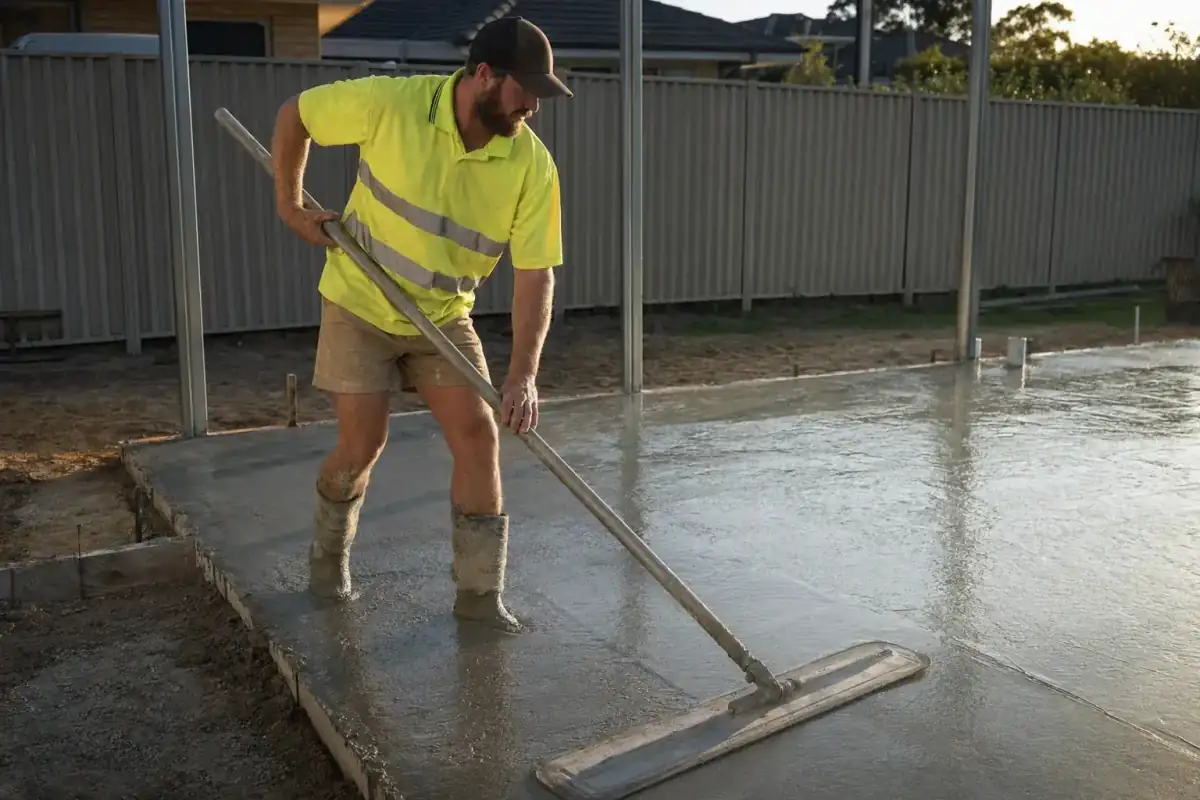
Shed Slabs
Compact 4x3m to 9x6m slabs sized to your shed kit, formed and reo-tied to handle vehicles and stored gear.
Slab contractors · Perth metro
Shed slabs, patio slabs, granny-flat pads, garage floors, formed up, reo-tied, poured straight.
Years on the tools
Years lifespan (typical)
Quote turnaround
Metro service area
Overview
Concrete slabs sit under almost every structure on a residential block, sheds, garages, patios, granny flats, al fresco areas. They are not glamorous, but get one wrong and everything built on top of it pays the price.
In Perth, the combination of sandy soils, reactive clay pockets in the Hills and a very active termite environment means slab design is not a one-size solution. What works in Joondalup on deep sand does not necessarily work in Roleystone on clay.
We pour concrete slabs across the full Perth metro and have done for 30 years. Below is a plain-language breakdown of what goes into a slab job, how they are priced, and what questions to ask any concreter you are considering.
What we pour
Different jobs, different finishes. Here are the most common concrete slabs jobs we pour across Perth metro. Got something different in mind? Call us with the brief.
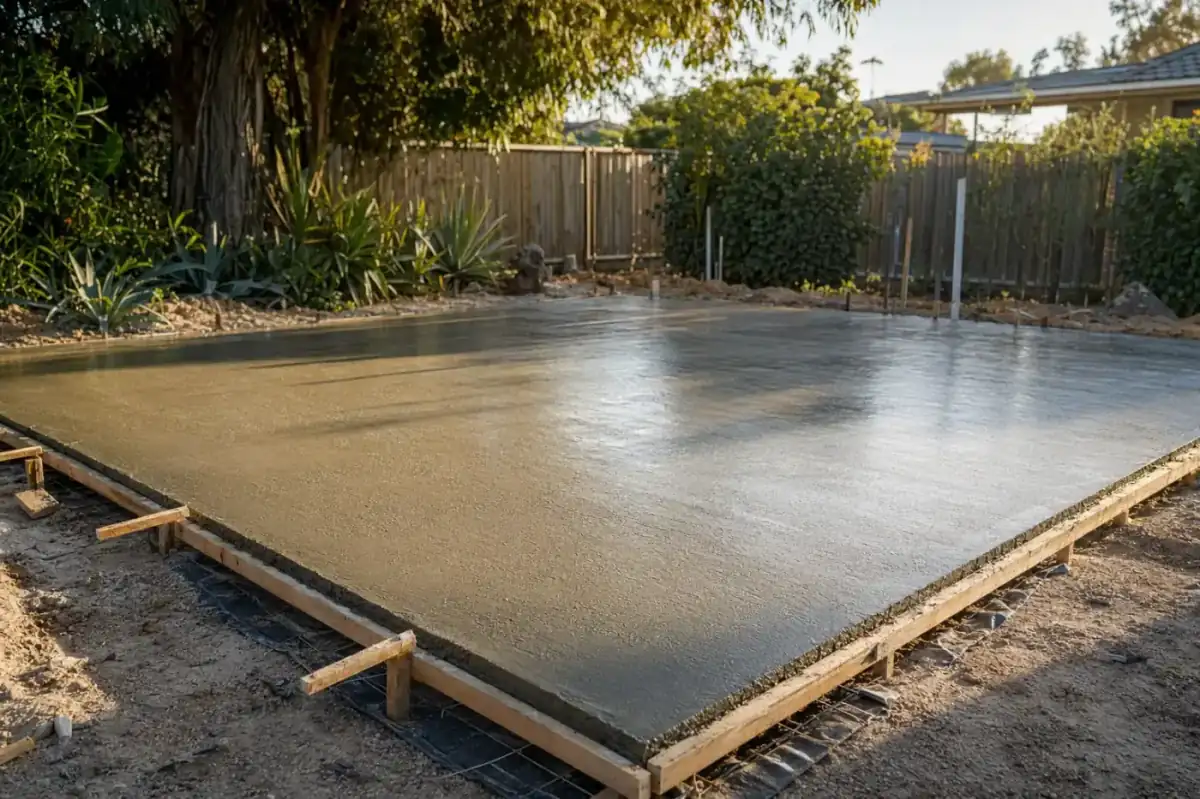
Compact 4x3m to 9x6m slabs sized to your shed kit, formed and reo-tied to handle vehicles and stored gear.
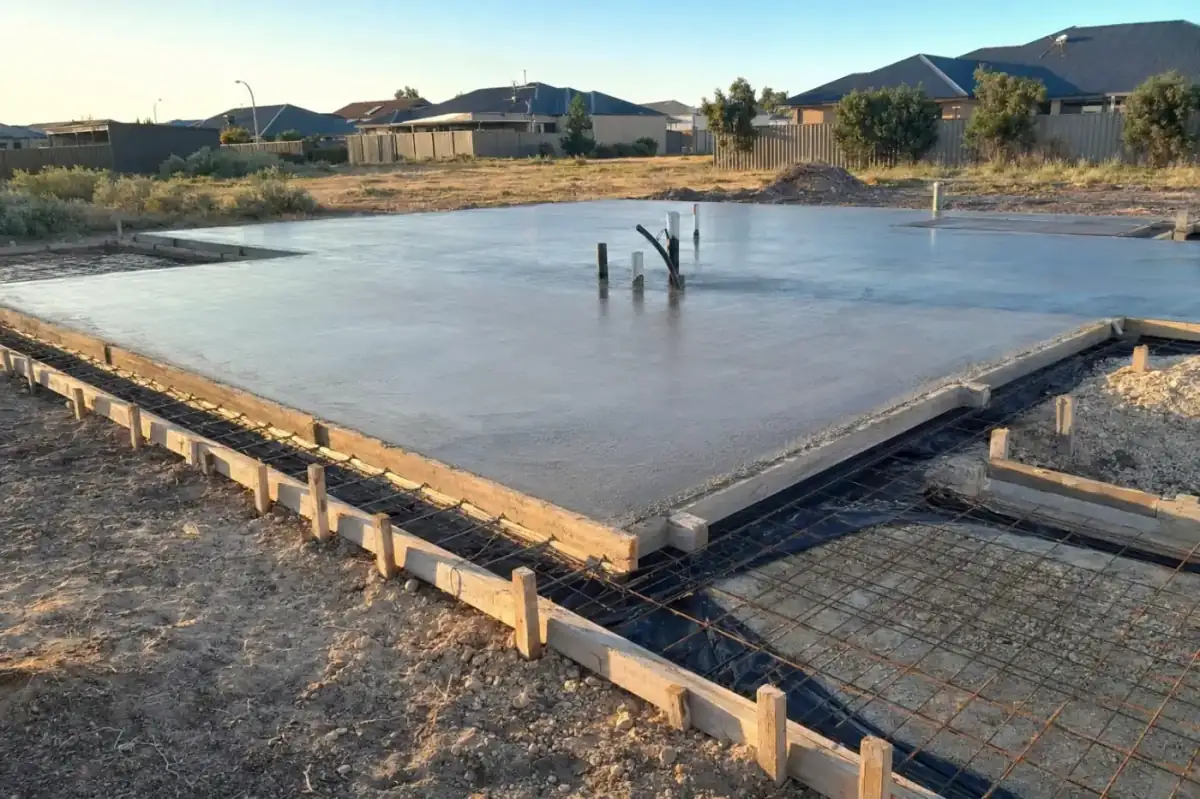
Engineer-spec footings and waffle-pod or raft slabs for new builds and extensions across the metro.
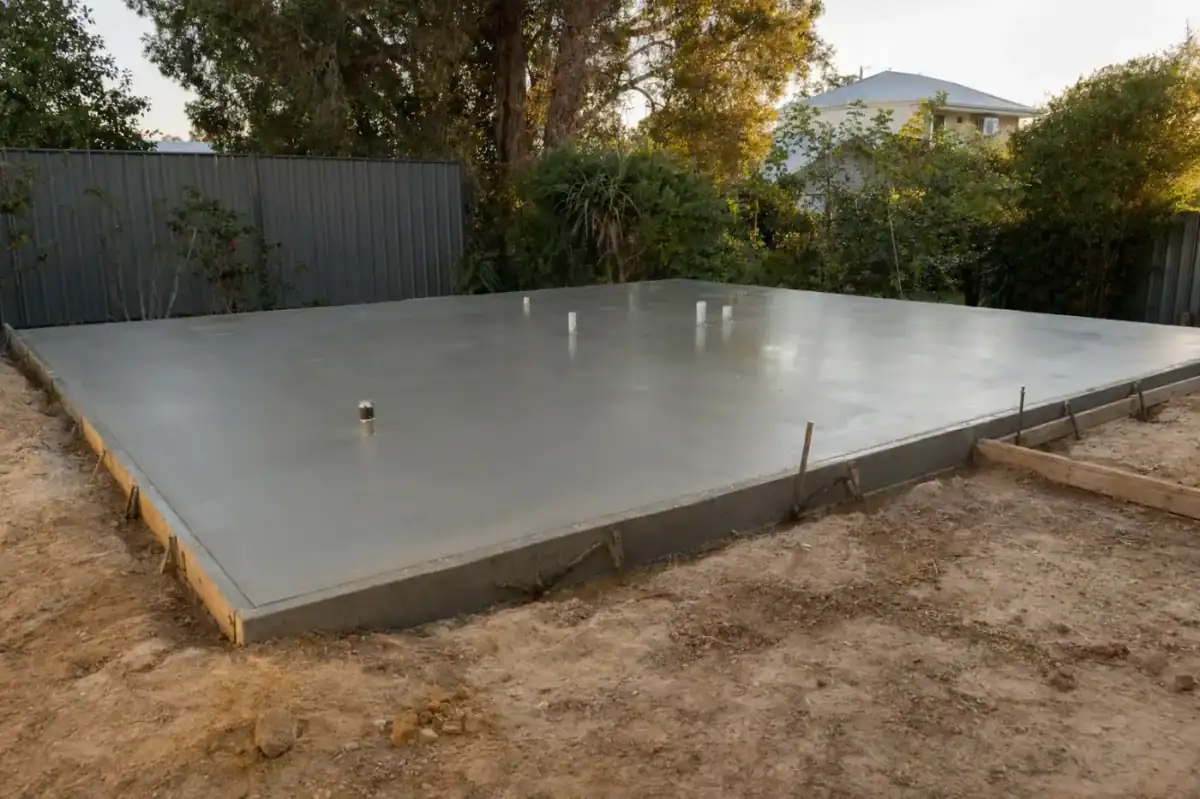
Self-contained 35-60sqm pads for granny flats and studios, with the conduit and plumbing rough-ins set before pour.
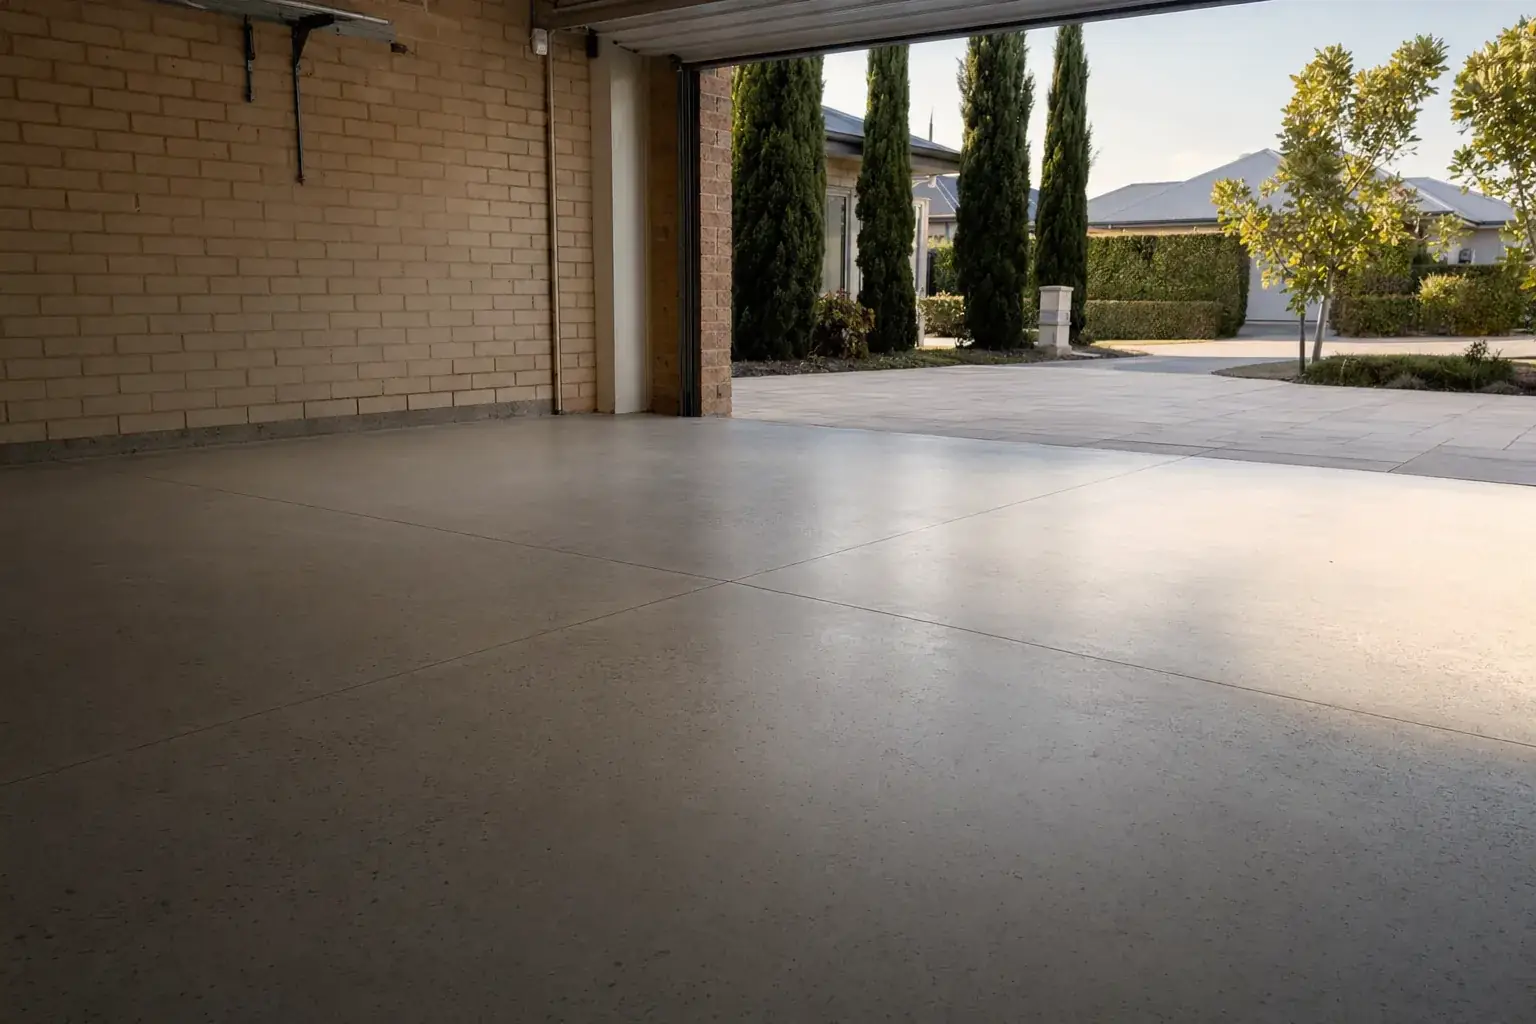
Steel-trowel finished slabs sized to your garage door, with control joints planned to keep cracks out of sight.
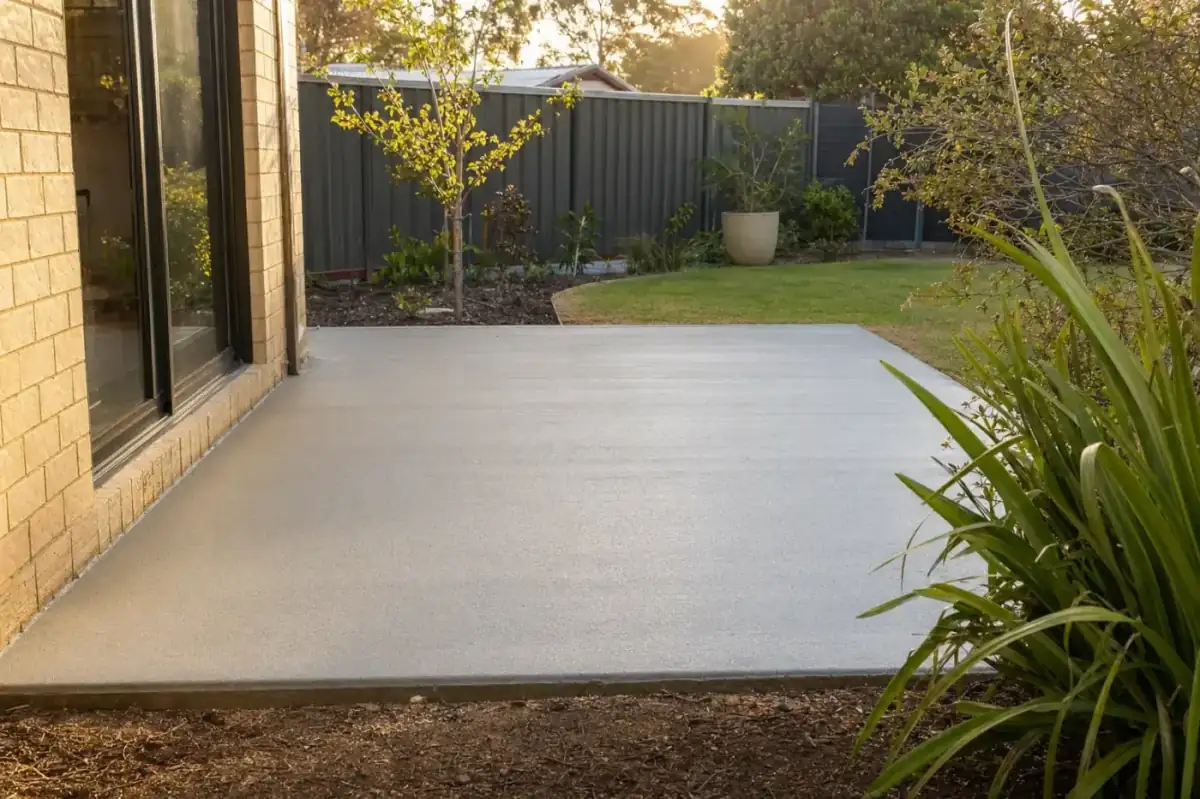
Outdoor entertaining slabs with proper falls for drainage, ready for tiles, pavers or a left-as-is broom finish.
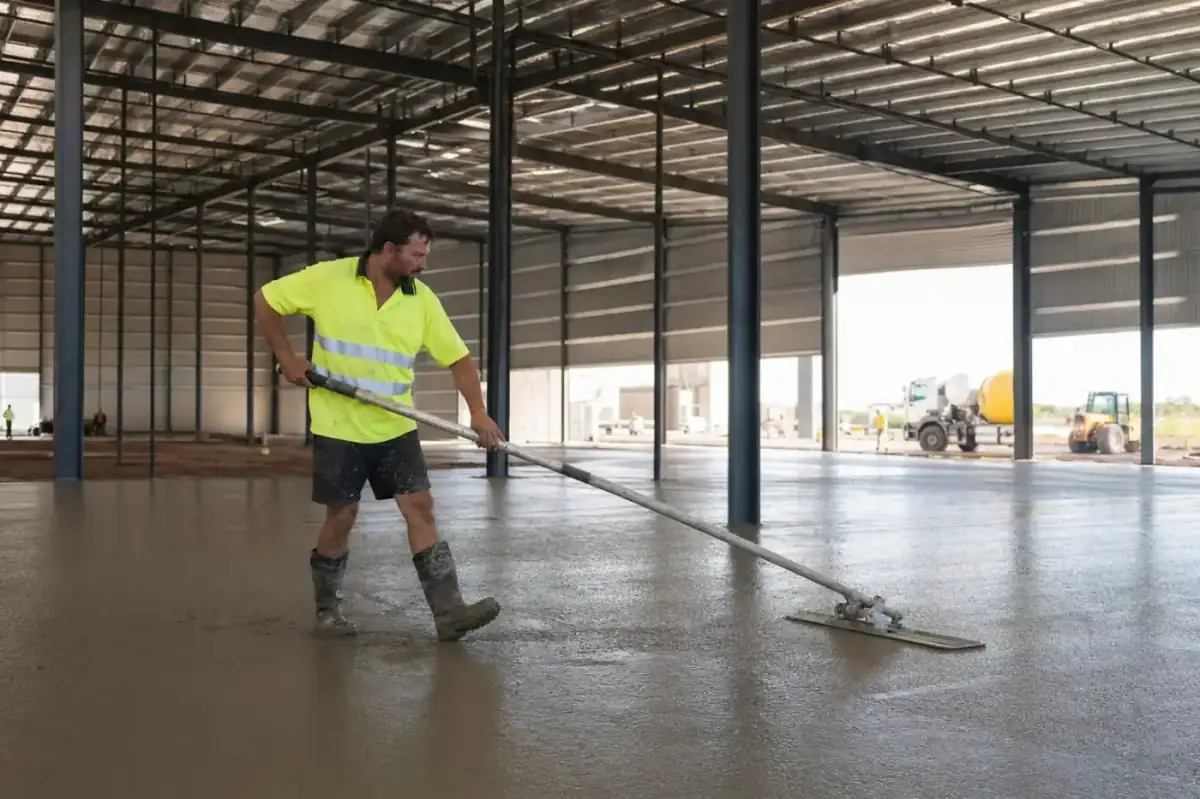
Heavier-spec slabs for home workshops and small commercial spaces, with reinforced load points where you need them.
Indicative pricing
Indicative ranges based on standard Perth metro residential jobs. Final price confirmed after a free site visit.
| Application | Min thickness | Reinforcement | Typical notes |
|---|---|---|---|
| Footpath / pedestrian path | 75 to 100mm | SL62 mesh or none | Expansion joints every 3m |
| Patio / al fresco | 100mm | SL72 mesh | Drainage fall 1:100 away from structure |
| Shed slab | 100mm | SL72 mesh | Edge thickening if walls bear on slab |
| Garage floor (domestic) | 100 to 125mm | SL82 mesh | Sealer recommended to resist oil staining |
| Granny flat pad / sleepout | 100mm | SL72 to SL82 mesh | Check council requirements for footings |
| Workshop (heavier loads) | 125 to 150mm | SL82 or reo bar | Consult engineer for point loads |
| Pool surrounds | 100mm | SL72 or 72/72 mesh | Salt-water spec concrete recommended |
Slab specification guide for Perth residential applications
What to watch for
After 30+ years on the tools, here's the stuff we wish every client knew before they signed a quote.
Worth knowing
Under the National Construction Code and WA Building Regulations, most new slabs require a termite management system. Options include physical termite barriers installed before pour, or chemical treatment. We coordinate with your building certifier to confirm requirements before we form up.
Watch out
If you are building a granny flat or sleepout on a Hills block, an engineer-specified slab is not optional, it is what your building certifier will require. We work regularly with local structural engineers and can put you in contact if needed.
From the crew
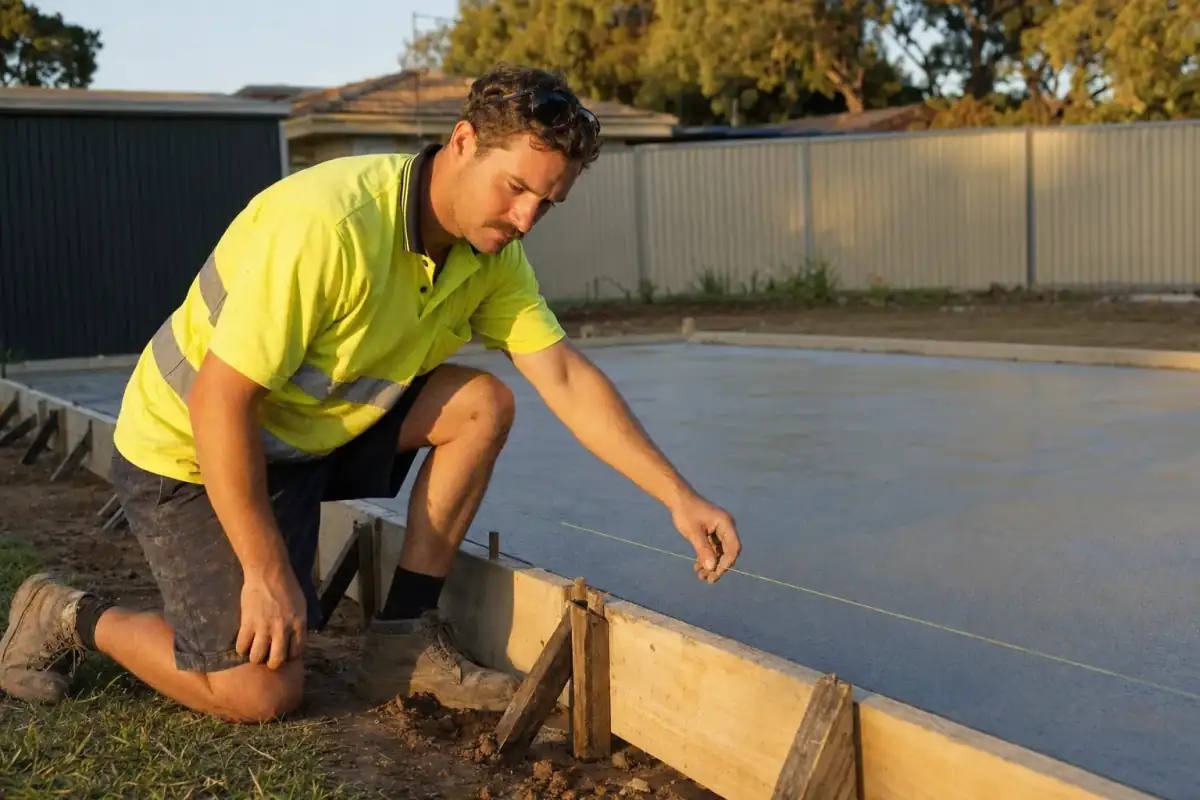
“Concrete is not a small spend, get it done properly the first time. A slab that fails means pulling down whatever is built on top of it, then starting again.”
What's included
This is what comes as standard on every quote. No surprises, no upsells halfway through the pour.
Read: Shed slab prep in Perth, walk-throughBy the numbers
Minimum slab depth
residential applications
Full design strength
before heavy loads
Years on the tools
Across Perth metro
Site visit quote
no obligation
Local spotlight
See how we approach concrete slabs jobs in this Perth suburb specifically.
Common questions
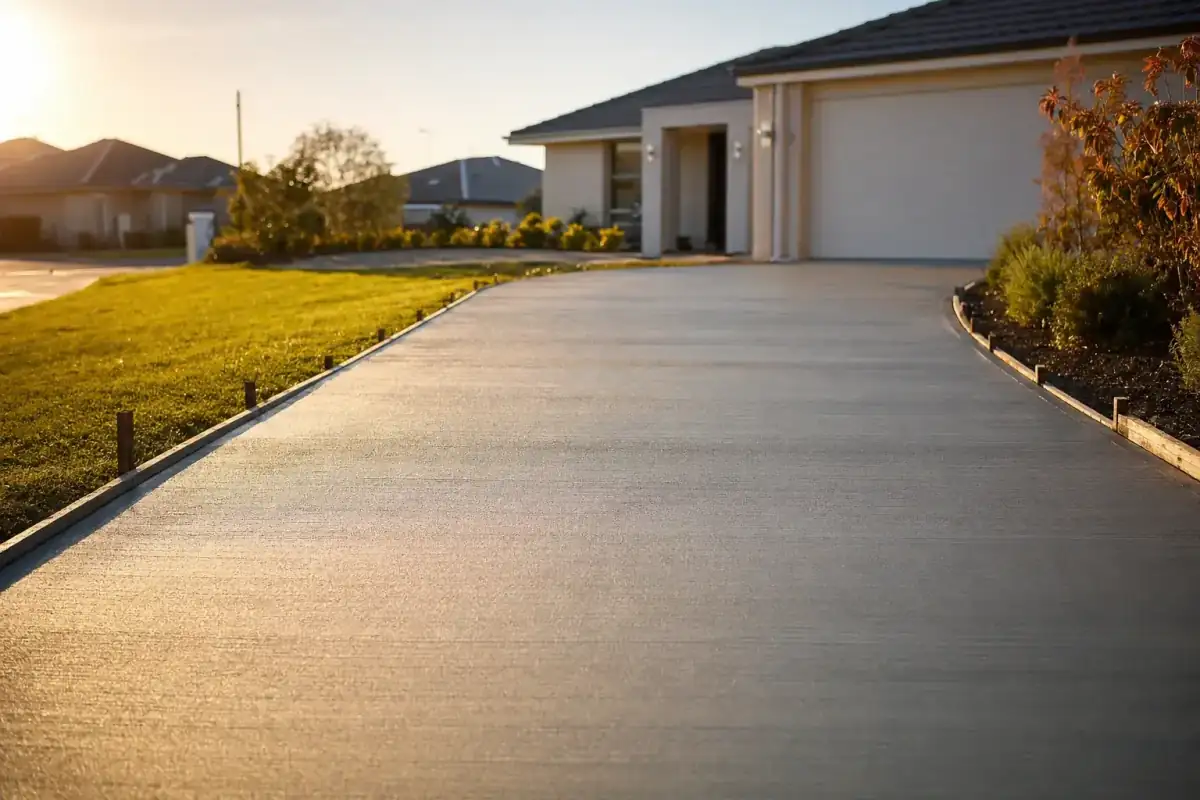
Plain, brushed, coloured or exposed, driveways done to last 25+ years.
Learn more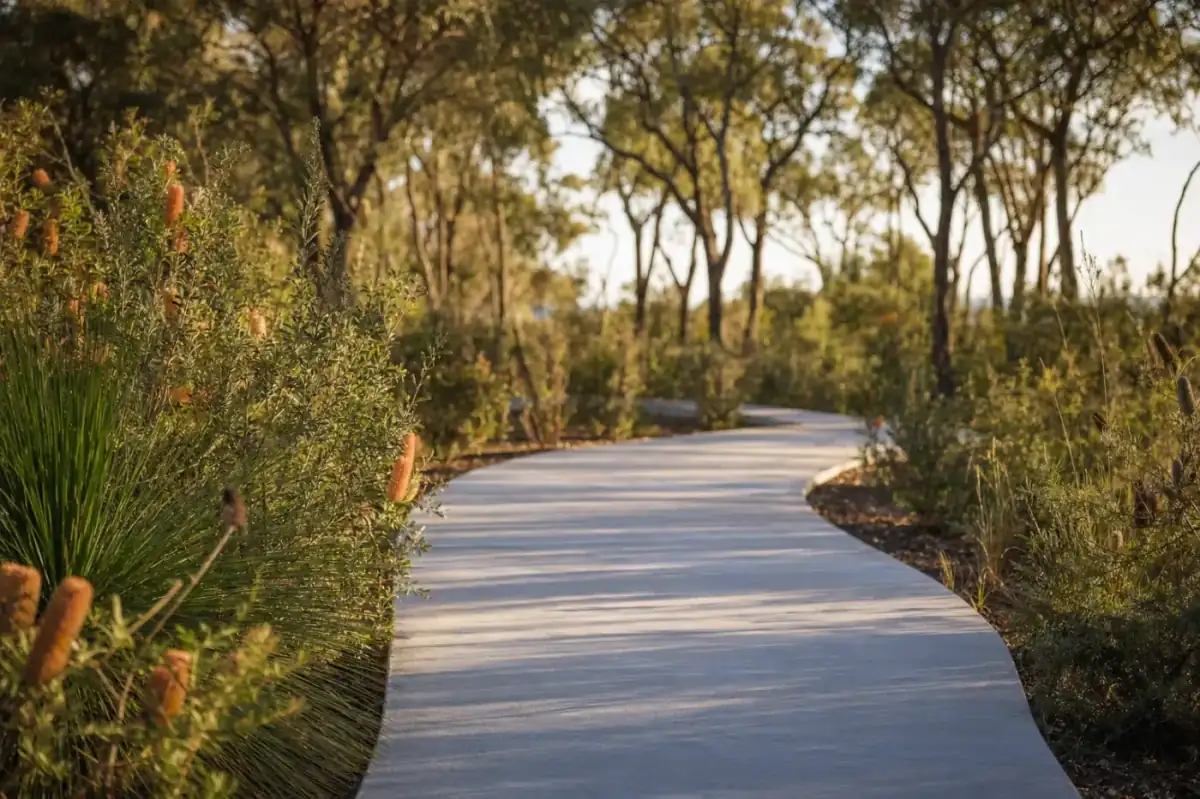
Side-passage paths, garden walkways, public footpath repairs, cleanly edged and finished.
Learn more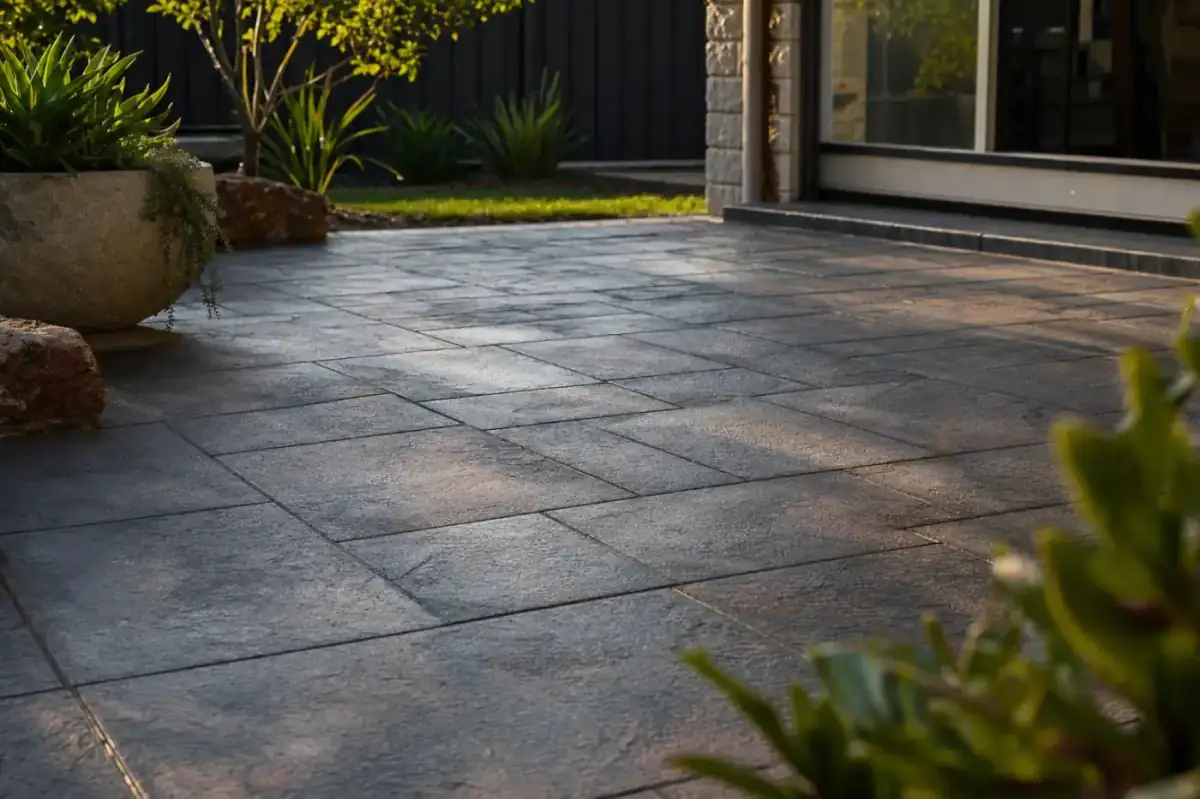
Slate, ashlar, timber-look stamped patterns, concrete that pretends to be something else.
Learn moreWhere we work
We pour concrete slabs across all of Perth metro, from Yanchep through to Mandurah and out to the hills. The suburbs below link to dedicated pages with local detail. Don't see your suburb? Call us anyway, we still cover it.